
For this residential project in Waterville, County Kerry, Polaris Sauna installed a 2.4m Comfort Barrel Sauna on a dedicated platform in the garden. The sauna features a Thermowood exterior, a full glass front and a Harvia M3 wood-burning stove.
The flat-pack arrived in the Polaris Sauna van on the first day of assembly. The team built the sauna in its final position over three days.
Project Overview
- 2.4m Comfort Barrel Sauna (2.0m wide and 2.3m high)
- Thermowood construction with a full timber rear wall
- Full glass front with a glass entrance door
- Black shingle roof with roof angles
- Harvia M3 wood-burning stove with sauna stones and safety shields
- Flat-pack delivery by van and three days of on-site assembly
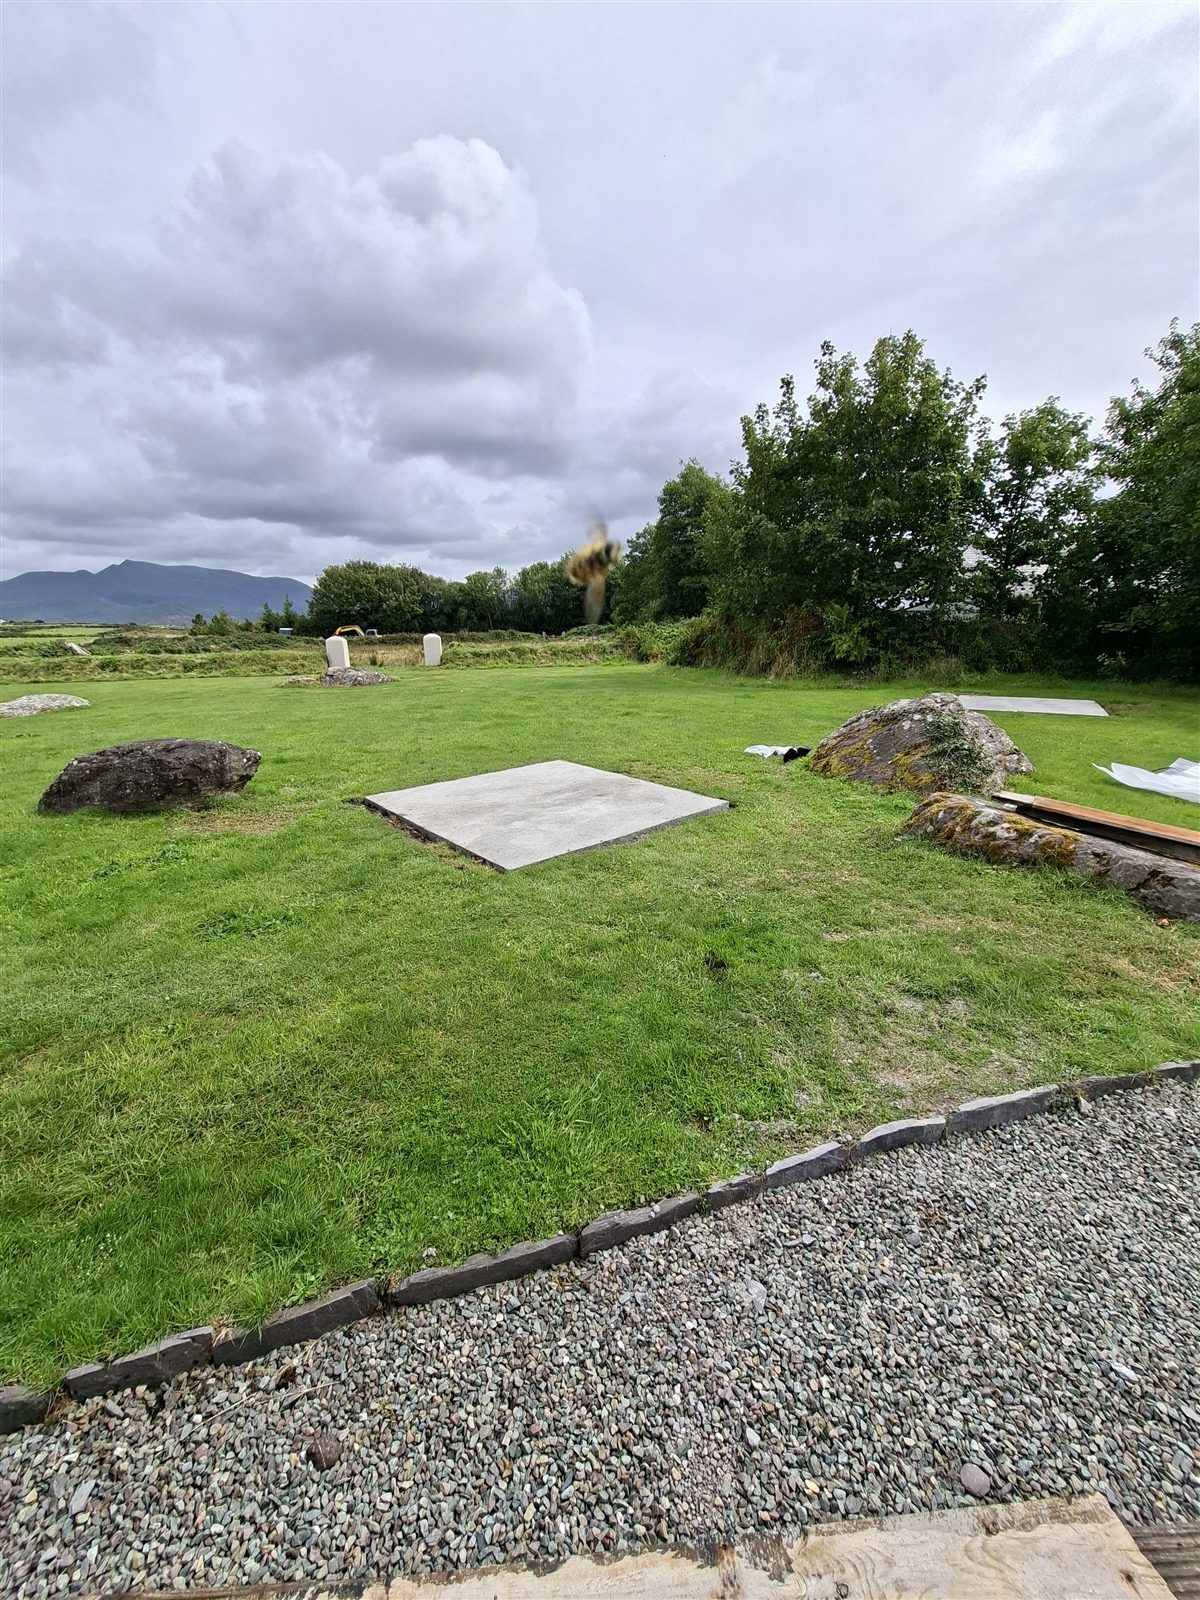
Van Delivery and Three Days of On-Site Assembly
The most challenging part of the delivery was the approach to the house. The Polaris Sauna team brought the flat-pack to the property in the company van on the day assembly began.
Once the van reached the house, the transfer to the installation area was straightforward. The components could be unloaded from the van and carried to the platform in the garden, where the sauna was assembled in its final position.
The build involved assembling the curved timber shell, fitting the full glass front and covering the roof with black shingles. The team also fitted out the interior and installed the stove and chimney. The complete on-site assembly took three days.
The Waterville project illustrates two practical questions for a garden sauna delivery. The first is whether the vehicle can reach the property. The second is how the sauna will be moved from the unloading point to its final position. Here, the first leg was the difficult one. Once the van was on site, the garden platform was easy to reach.
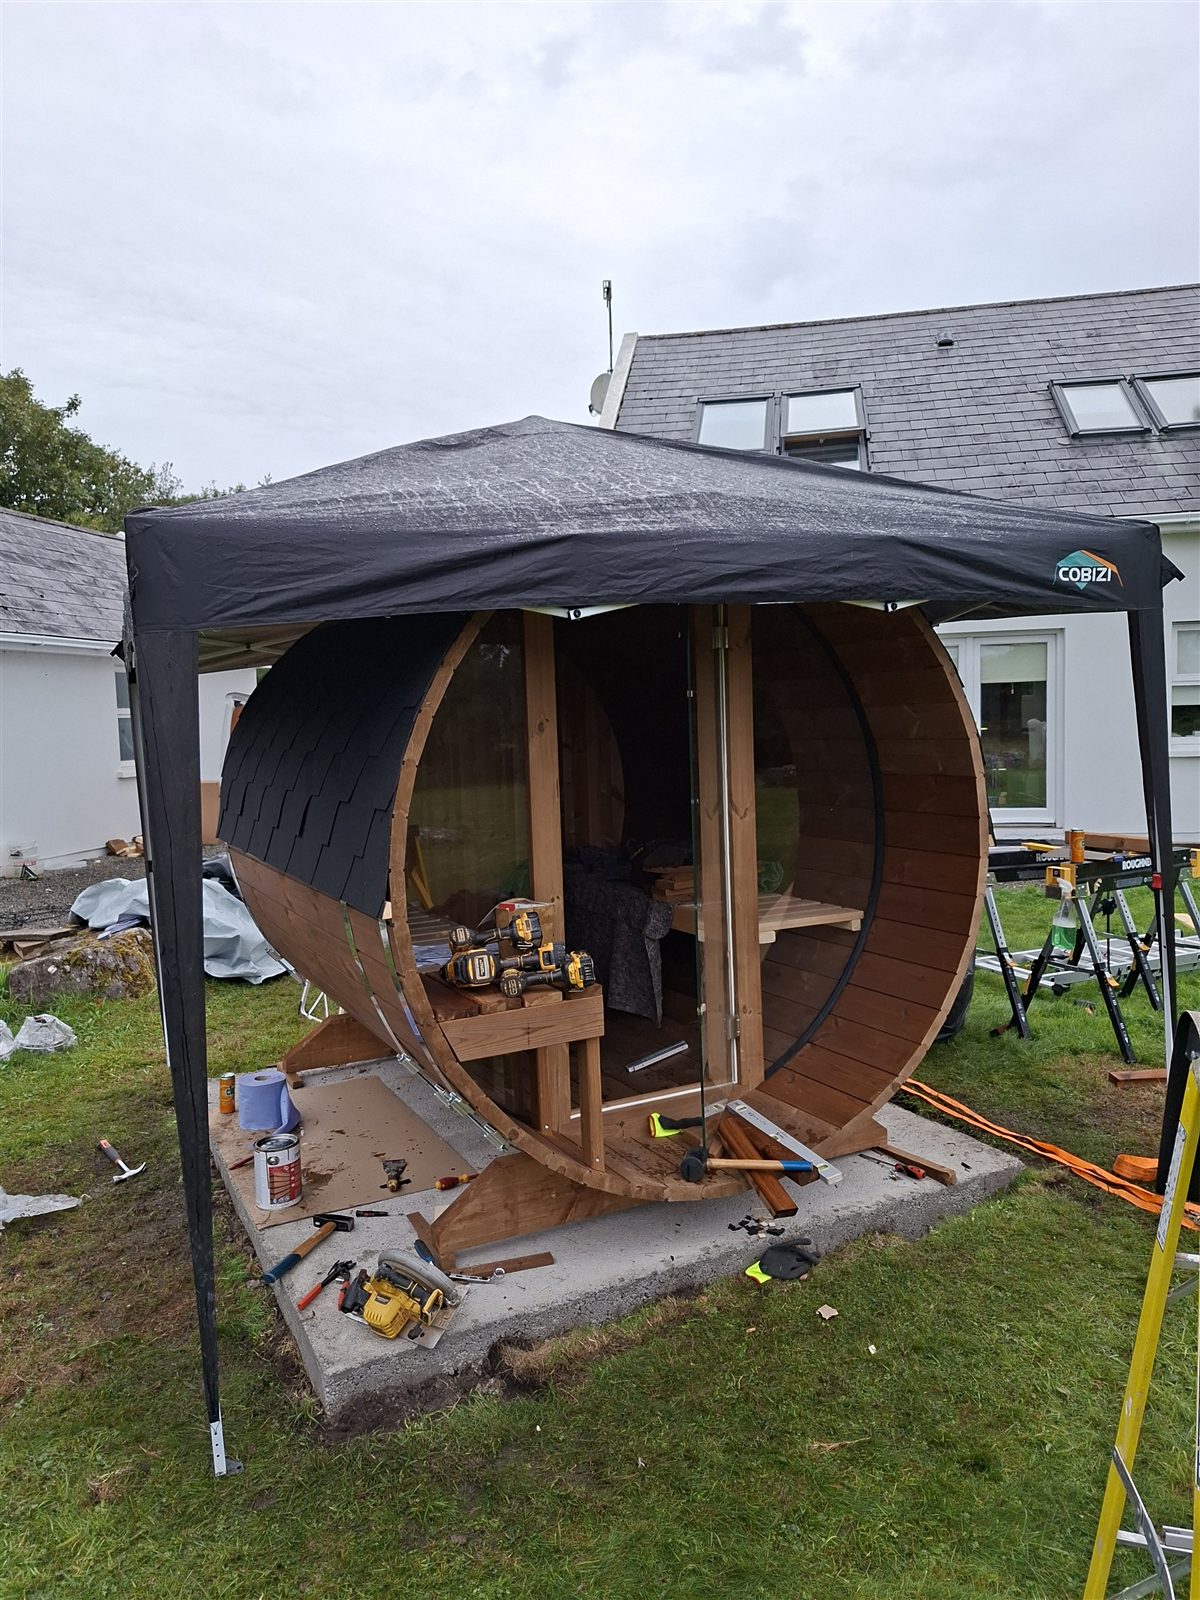
Thermowood, a Glass Front and a Harvia M3
The 2.4m barrel is 2.0m wide and 2.3m high. The glazed front incorporates the entrance door and brings daylight into the sauna, with a view of the garden from the benches. The rear wall is solid timber.
The black shingles follow the curved roofline and contrast with the warm colour of the Thermowood. The finished combination is particularly clear in the rear view, where the timber wall, shingles and chimney are all visible.
The Harvia M3 provides traditional wood-fired heating. The installation included the stove, sauna stones, protective shields and a chimney through the roof. The stove and chimney were fitted as part of the on-site build.
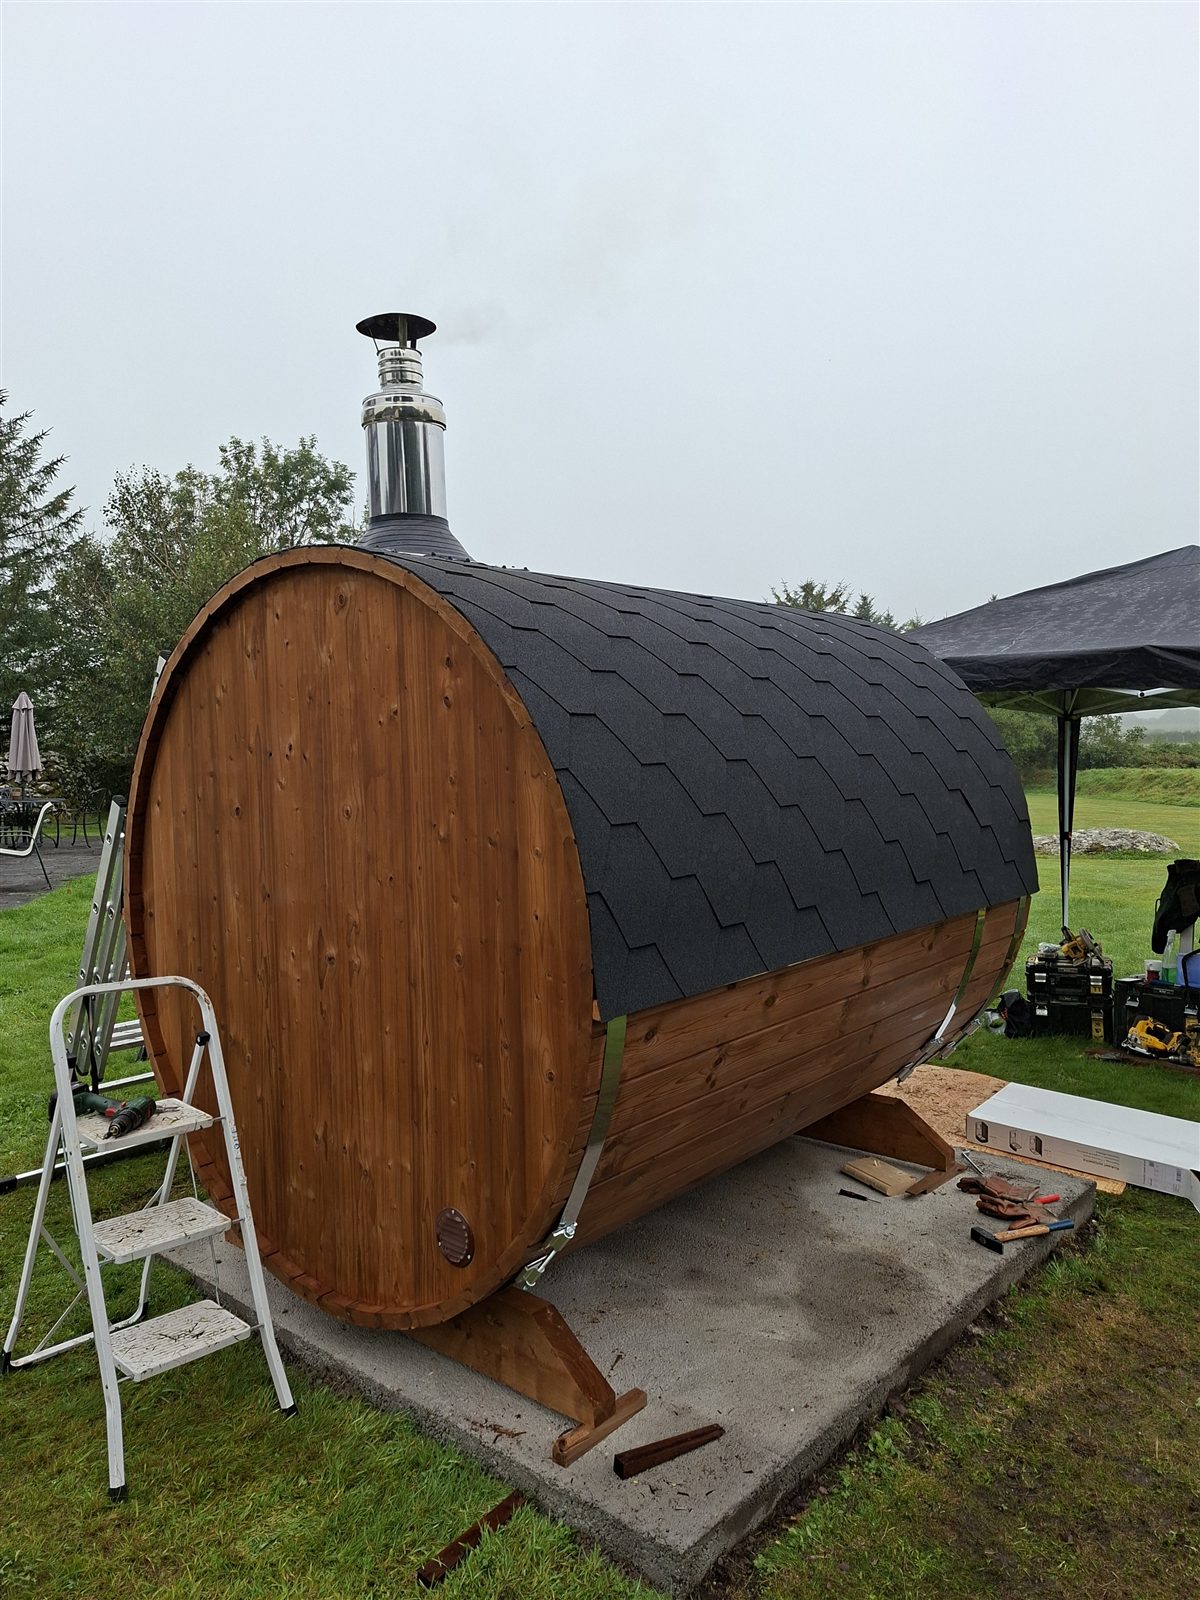
The Finished Sauna on Its Garden Platform
The garden platform gives the sauna a defined position in the lawn. From outside, the curved roof and glazed entrance are the most prominent features. From inside, the glass front keeps the garden in view.
The site photographs show the same spot before assembly, as the barrel took shape and after the roof and chimney were fitted.
Planning a similar outdoor sauna? Explore the Comfort Barrel Sauna range or find out how Polaris Sauna handles delivery and on-site assembly.
